 1/40
1/40
2/40
3/40
4/40
5/40
6/40
7/40
8/40
9/40
10/40
11/40
12/40
13/40
14/40
15/40
16/40
17/40
18/40
19/40
20/40
21/40
22/40
23/40
24/40
25/40
26/40
27/40
28/40
29/40
30/40
31/40
32/40
33/40
34/40
35/40
36/40
37/40
38/40
39/40
40/40
Property Details
MLS #:
1049188
Listing Date:
2026-09-16 (Days on Market: 3)
Listing Price:
$1,095.00k
Details:
2 Bed s3 Bath s1 Kitchen 1 Parking
Finished Size:
1305 ft2
Lot Size :
1305 ft2
Address:
#109 - 741 Travino Lane, Saanich West,Royal Oak Check Map
Assessment:
$950.00k(2026)
Property Tax:
$4902 (2026)
Remarks:
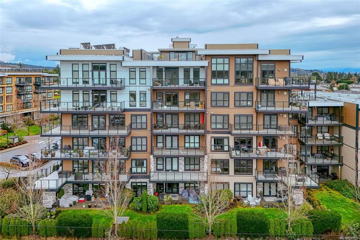
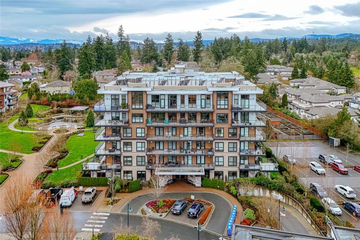
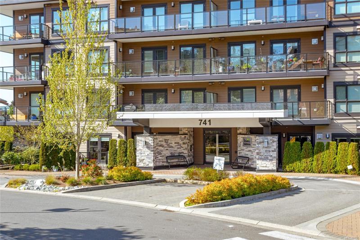
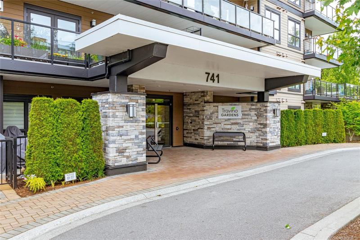
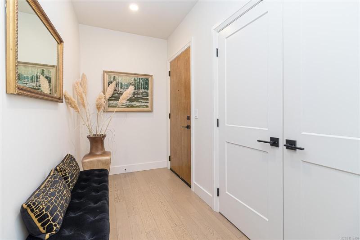
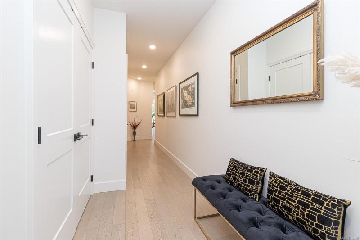
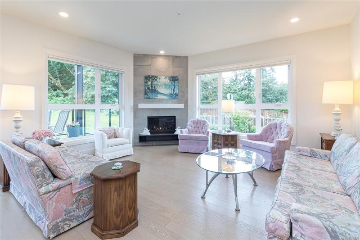
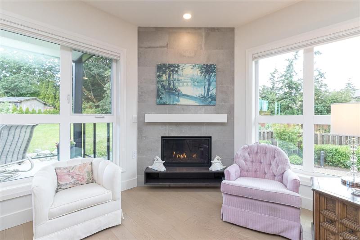
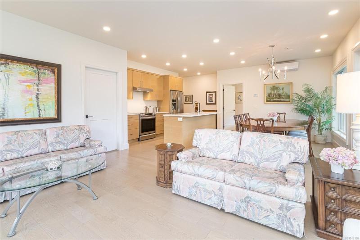
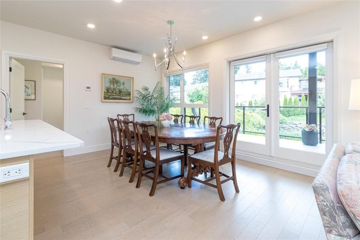
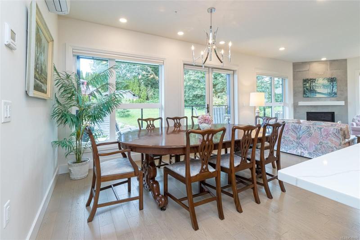
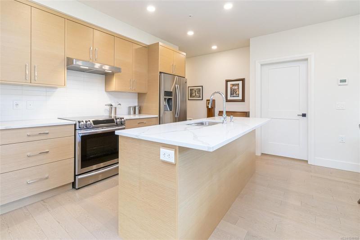
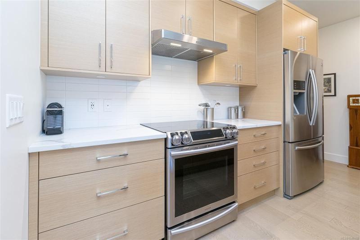
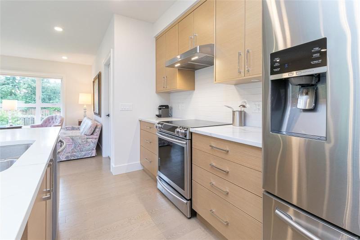
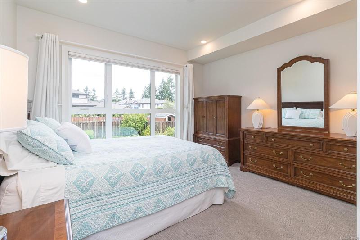
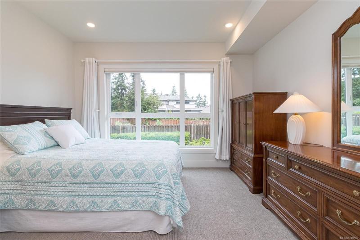
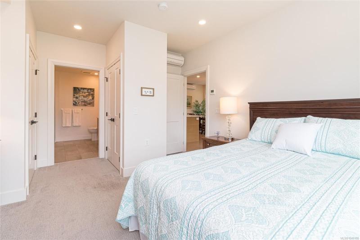
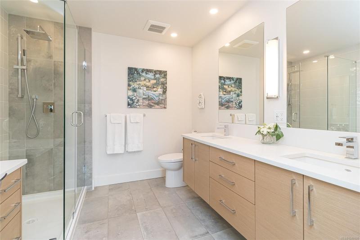
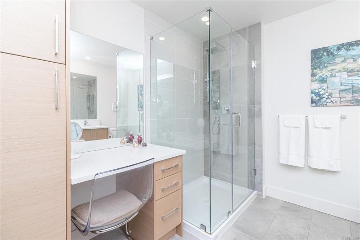
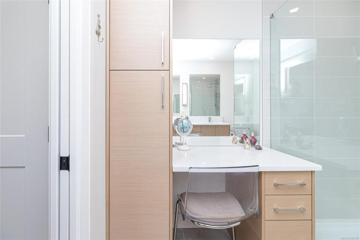
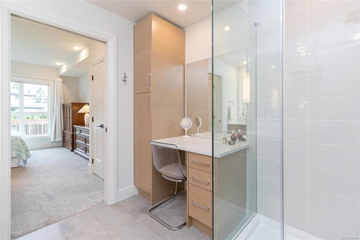
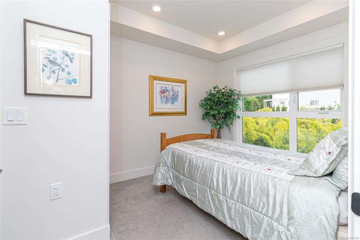
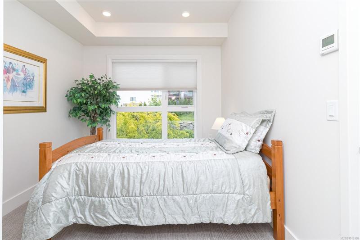
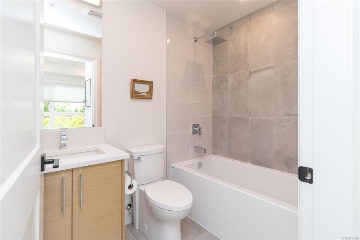
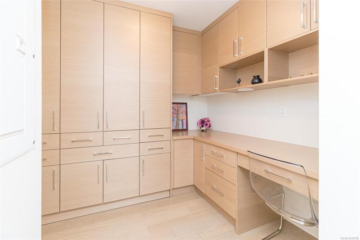
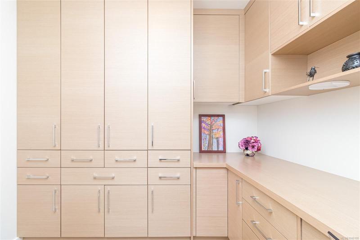
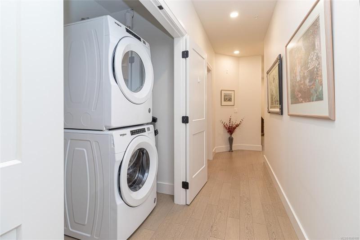
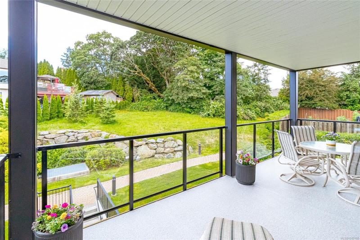
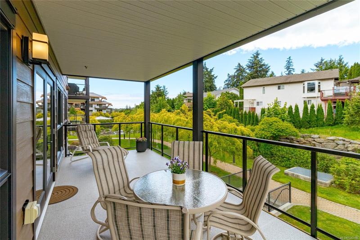
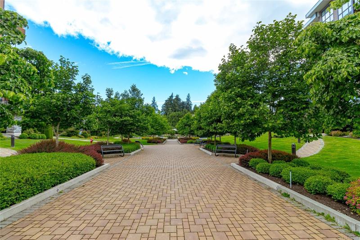
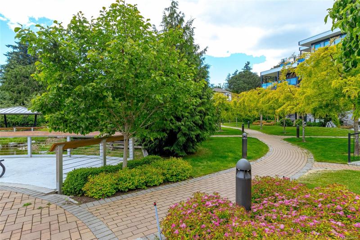
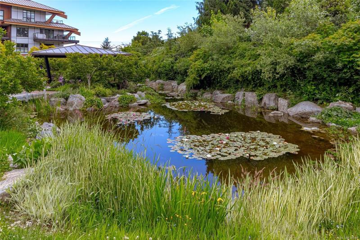
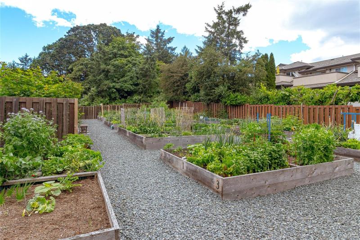
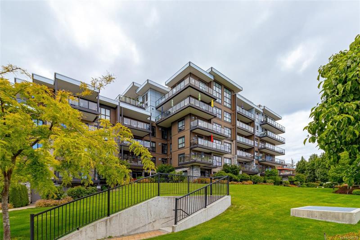
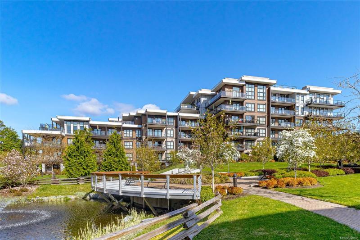
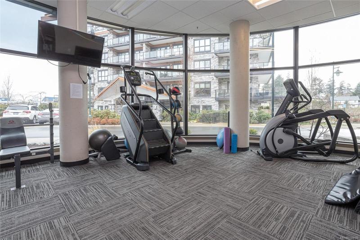
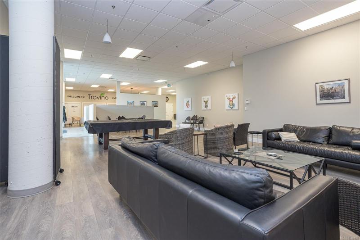
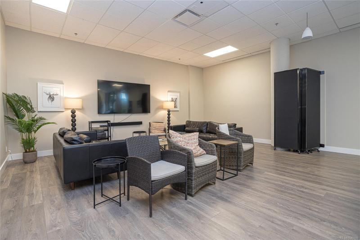
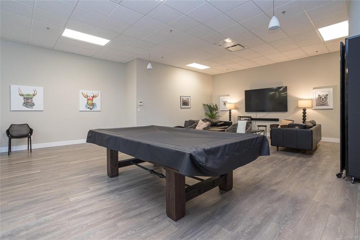
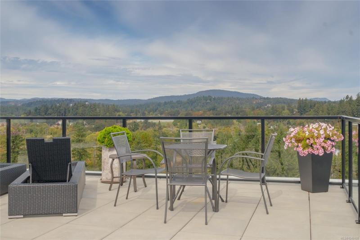
RARE! RE-IMAGINED EXCELLENCE at AWARD-WINNING TRAVINO GARDENS! Immaculately presented this UNIQUE 2 BEDROOM, 3 BATH & DEN, 2019 Built condo, over 1,300 sq.ft. has EXCEPTIONAL UPGRADES, complementing soft tones, from original specifications. These are beautiful engineered hardwood floors, impressive office & custom cabinetry, remote controlled custom blinds & custom vanity & linen cabinet in primary ensuite (heated floors).This INCOMPARABLE SW CORNER Condo, overlooking gardens, offers ideal Privacy & Maximum Light! Open Plan, with 8'10" ceilings, features spacious rooms, separation of bedrooms (4 pce ensuites), living room gas fireplace, 3 heat pumps, entertainment size dining area & Chef's kitchen with eating bar. Impressive, covered 214 sq.ft. balcony & gas BBQ outlet - ideal for year-round enjoyment!Amenities-community garden, pond, gym, social areas, rooftop deck, car & dog washes, bike & kayak storage & workshop. Warranty.Professionally Managed & Caretaker. Special Lifestyle-Enjoy!
Interior Features:
Blinds Dining-Living Combo Flrs/Tile Screens Flrs/W-W Carpet Hardwood Electric Garage Door Opener
Shared Amenities:
Elevator Rec Room Media Room Kayak Storage Roof Top Patio Street Lighting Garbage Removal Property Management Private Drive/Road Secured Entry Caretaker Hot Water
Services:
Electricity Garbage Gas Recycling Compost
Face:
SW
Heating:
Floor Radnt Gas Fireplace Heat Pump Air Conditioning Natural Gas
Lot Features:
Corner Private Golf Course Central Location Quiet Area Shopping Nearby
Construction Feature:
Frame Wood Insulation Ceiling Insulation Walls Windows Thermo Windows Vinyl Stone
Youngest Age:
None
Rentable?:
UNR
Monthly Fee:
$885/M
Listing Courtesy of Sutton Group West Coast Realty
Need more info? Such as its detailed floor plans, title, disclosure statement, strata reserve fund, financial report, minutes, depreciation report, significant planned expenditure?Please contact Bill Liu directly and he will send you all available info.
若这个房子有什么动态(如价格下调),我们会立刻用电子邮件及时通知您:
Book a Showing
Do you want to view the property in person?
Contact Bill Liu-highly recommended by all his clients!Click here to see his full intro.
2018 MLS Silver Award Winner in Victoria
The property might look different when you see it in person.
Ask Bill what he thinks of it.
For more info about the property, just call our office: (250) 384-8124
Office: 805 Cloverdale Ave #150, Victoria, BC V8X 2S9
Pemberton Holmes
Nearby Properties(14)
Properties (Type: Condo) for sale within 1 km: 14
-
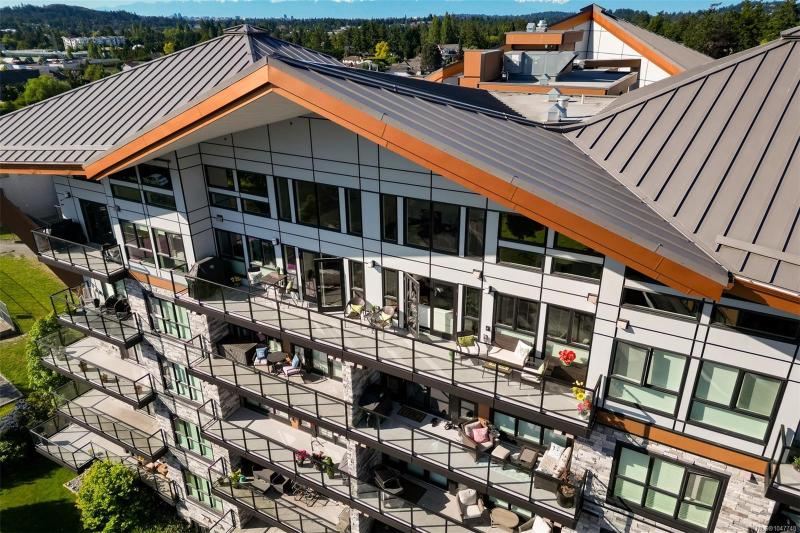 3 Bed s2 Bath s1 Kitchen, Condo, 1675 ft2, 2017, 112 meters away,$1,399.00k, Click to view
-
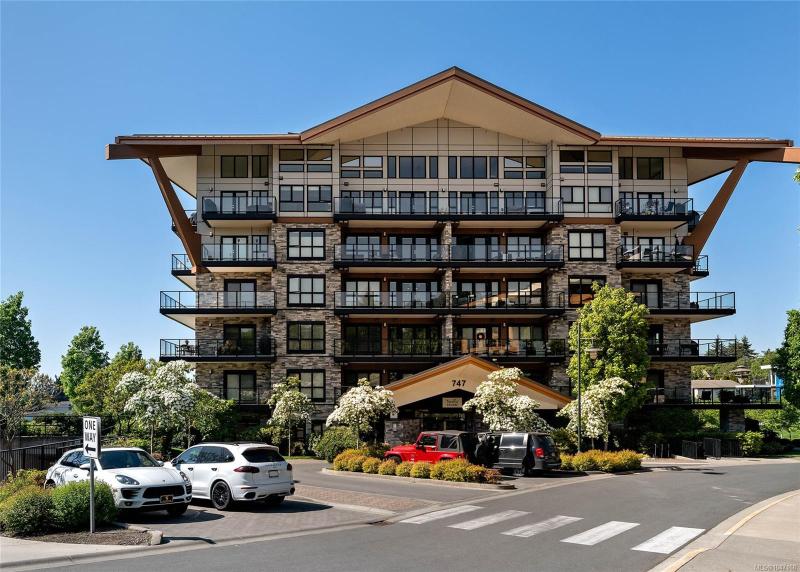 2 Bed s2 Bath s1 Kitchen, Condo, 837 ft2, 2017, 107 meters away,$669.90k, Click to view
-
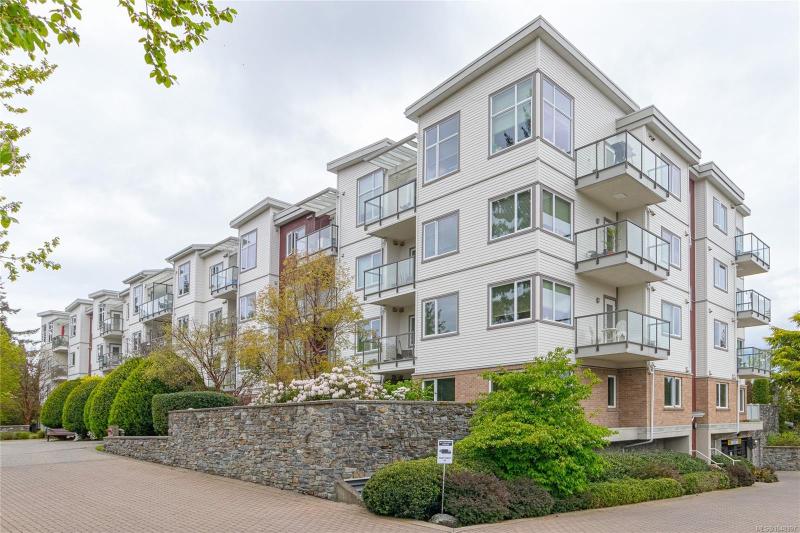 2 Bed s2 Bath s1 Kitchen, Condo, 997 ft2, 2009, 814 meters away,$624.90k, Click to view
想多了解本房源所在的城市 Saanich West 的详细情况?
点这里就行。
Mortgage Calculator


