 1/15
1/15
2/15
3/15
4/15
5/15
6/15
7/15
8/15
9/15
10/15
11/15
12/15
13/15
14/15
15/15
Property Details
MLS #:
1043311
Listing Date:
2026-07-27 (Days on Market: 54)
Listing Price:
$829.90k
Details:
4 Bed s3 Bath s1 Kitchen 6 Parking
Finished Size:
2614 ft2
Lot Size :
11325 ft2
Address:
6113 Denali Dr, Duncan,East Duncan Check Map
Assessment:
$738.00k(2026)
Property Tax:
$5036.63 (2026)
Remarks:
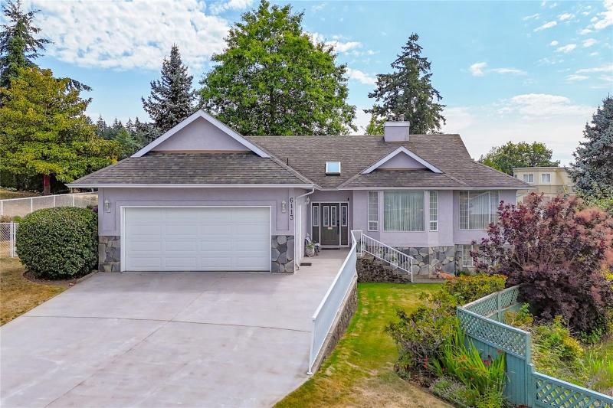
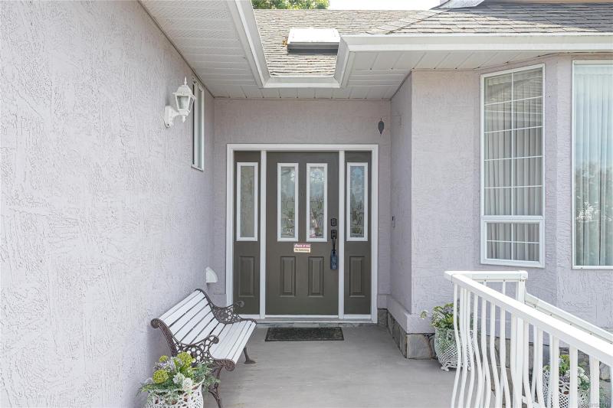
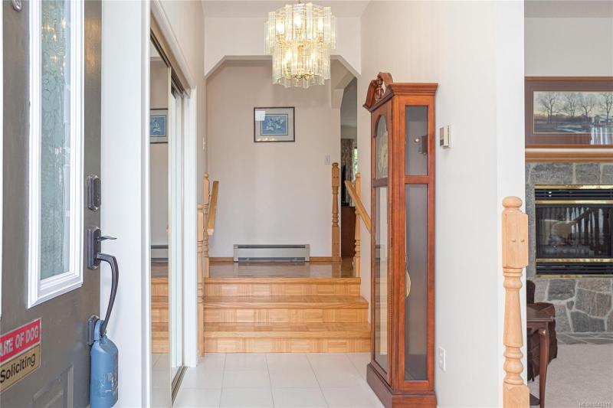
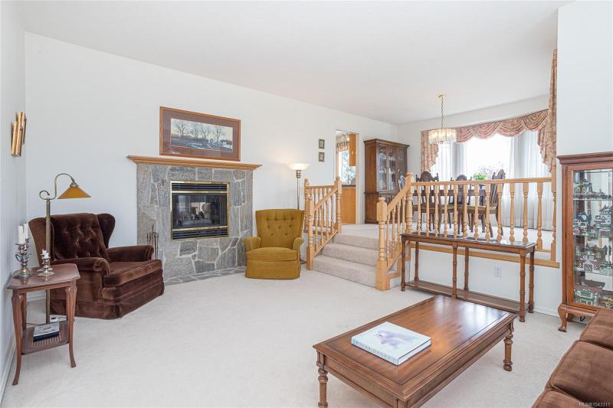
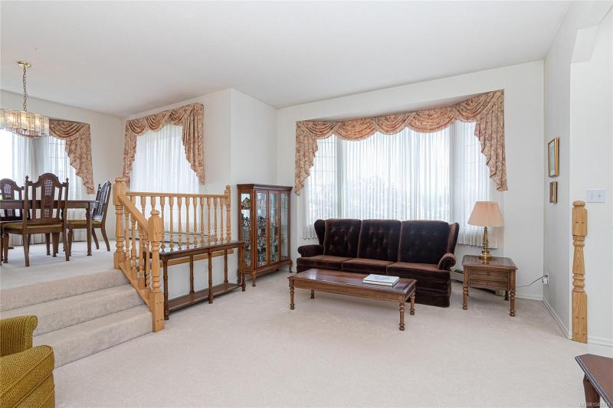
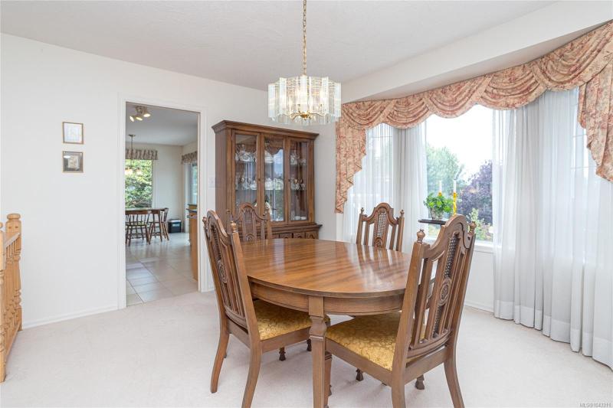
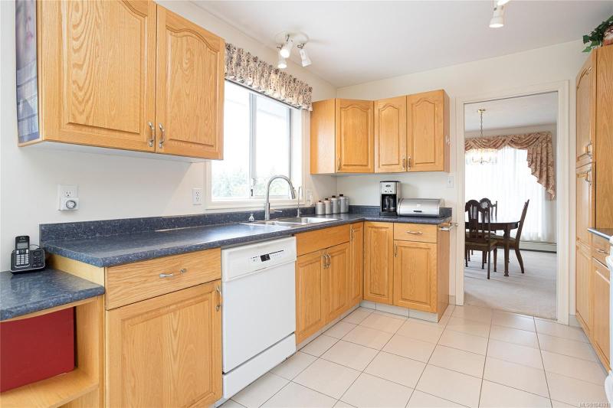
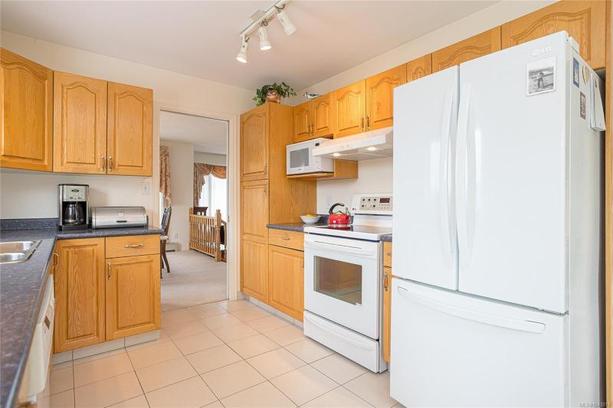
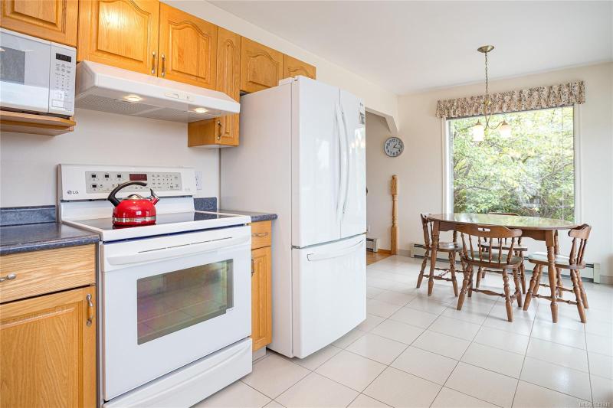
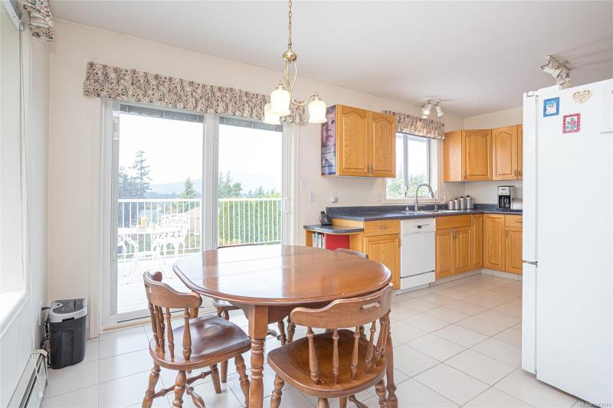
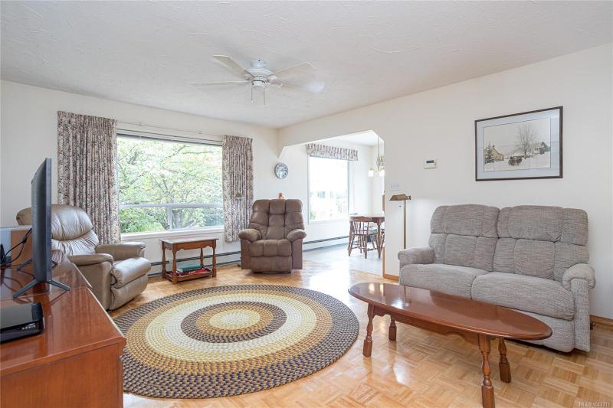
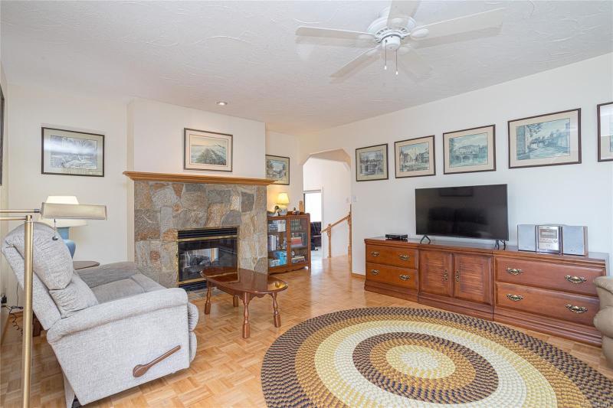
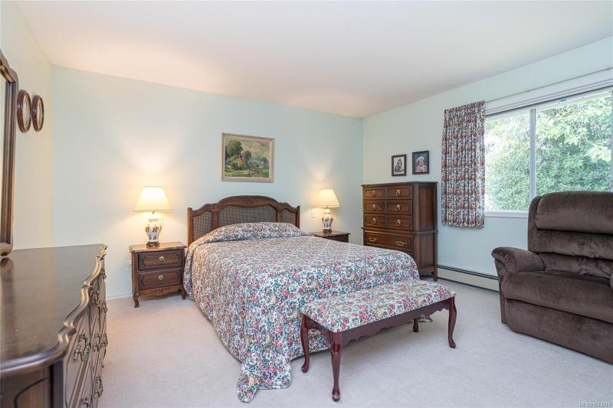
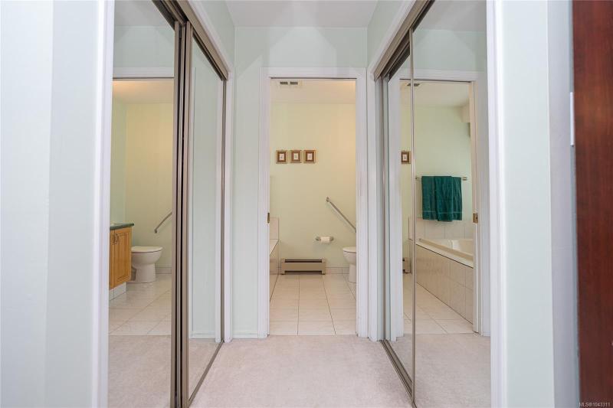
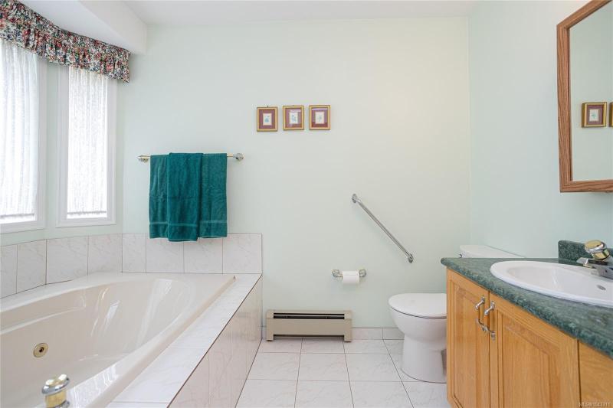
Move in ready & exceptionally well-maintained home featuring a formal living room with gas fireplace, cozy family room beside the kitchen, 3 good sized bedrooms & 2 bathrooms on the main floor, including an updated walk in shower in the main bath. Lower level offers exterior access to a finished space with 1 bedroom, 3 piece bath, flex space & plumbing for a future kitchen—ideal for home office, nanny suite, in law suite or rental. The crawl space provides lots of accessible storage. Hot water radiant heat serviced annually; poly b removed; hot water tank 2024; roof 2010. Large lot with fenced rear yard & mature landscaping featuring an abundance of Rhodos & shrubs & providing a sunny location for those looking to grow their own food. Side deck accessed from kitchen eating nook is perfect for a BBQ & a great place to enjoy morning coffee. Ample driveway parking plus potential RV parking on the left side of the home. This home is sure to please. Please note some interior stairs.
Interior Features:
Breakfast Nook Ceiling Fan Flrs/Lino Flrs/Tile Jetted Tub Screens Dining Room Separate Flrs/W-W Carpet Wndw/Covrngs Skylight Electric Garage Door Opener
Services:
Cablevision Electricity Garbage Gas Telephone Utilities Underground Recycling Compost
Heating:
Baseboard Gas Fireplace Hot Water
Face:
N
Lot Features:
Mountain View Cul-de-sac Private Serviced Sloping Central Location Family-Oriented Neighbourhood Marina Nearby Quiet Area Shopping Nearby
Construction Feature:
Frame Wood Insulation Ceiling Insulation Walls Windows Aluminum Windows Thermo Stone Stucco & Siding Skylight
Listing Courtesy of Royal LePage Duncan Realty
Need more info? Such as its detailed floor plans, title, disclosure statement, zoing restrictions, survey, etc.Please contact Bill Liu directly and he will send you all available info.
若这个房子有什么动态(如价格下调),我们会立刻用电子邮件及时通知您:
Book a Showing
Do you want to view the property in person?
Contact Bill Liu-highly recommended by all his clients!Click here to see his full intro.
2018 MLS Silver Award Winner in Victoria
The property might look different when you see it in person.
Ask Bill what he thinks of it.
For more info about the property, just call our office: (250) 384-8124
Office: 805 Cloverdale Ave #150, Victoria, BC V8X 2S9
Pemberton Holmes
Nearby Properties(11)
Properties (Type: House) for sale within 1 km: 11
-
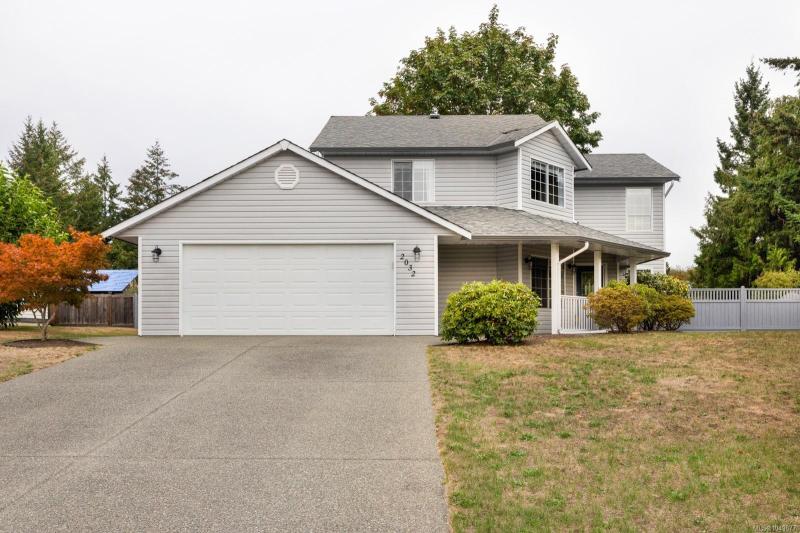 3 Bed s3 Bath s1 Kitchen, House, 2004 ft2, 1991, Lot Size : 9583 ft2, 997 meters away,$825.00k, Click to view
-
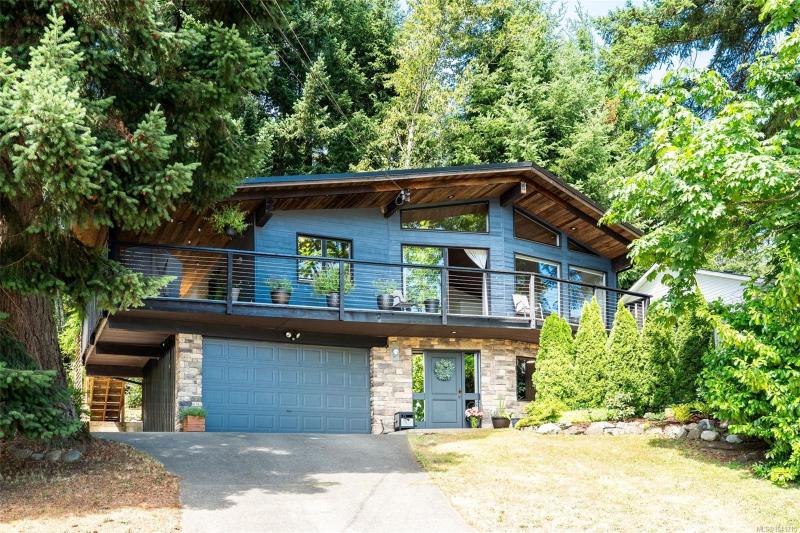 5 Bed s3 Bath s1 Kitchen, House, 2439 ft2, 1988, Lot Size : 11160 ft2, 796 meters away,$819.00k, Click to view
-
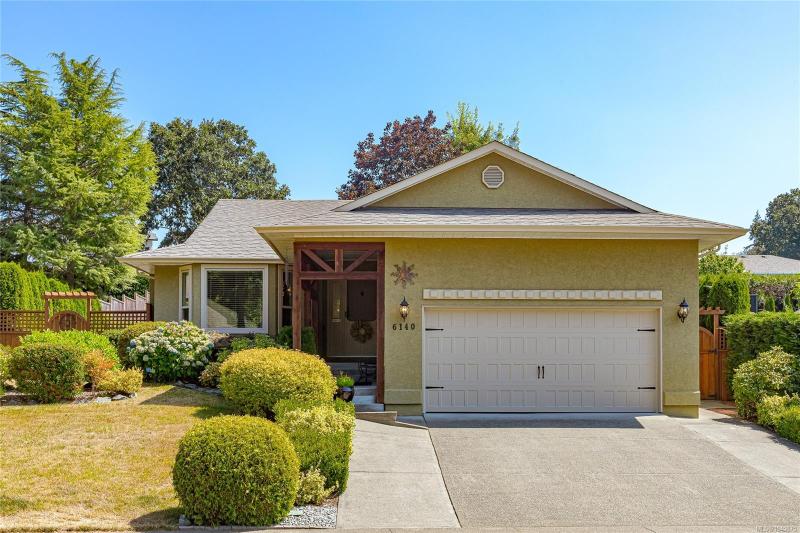 3 Bed s2 Bath s1 Kitchen, House, 1483 ft2, 1992, Lot Size : 9801 ft2, 145 meters away,$799.90k, Click to view
想多了解本房源所在的城市 Duncan 的详细情况?
点这里就行。
Mortgage Calculator


