 1/24
1/24
2/24
3/24
4/24
5/24
6/24
7/24
8/24
9/24
10/24
11/24
12/24
13/24
14/24
15/24
16/24
17/24
18/24
19/24
20/24
21/24
22/24
23/24
24/24
Property Details
MLS #:
1047571
Listing Date:
2026-09-14 (Days on Market: 2)
Listing Price:
$1,025.00k
Details:
4 Bed s5 Bath s1 Kitchen 6 Parking
Finished Size:
2409 ft2
Lot Size :
6342 ft2
Address:
3941 Raymond St, Saanich West,Tillicum Check Map
Assessment:
$1,111.00k(2026)
Property Tax:
$5778.07 (2026)
Remarks:
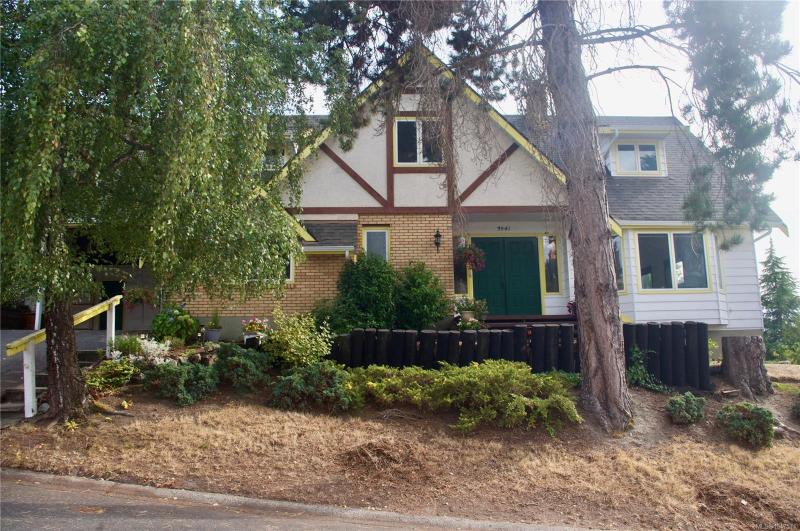
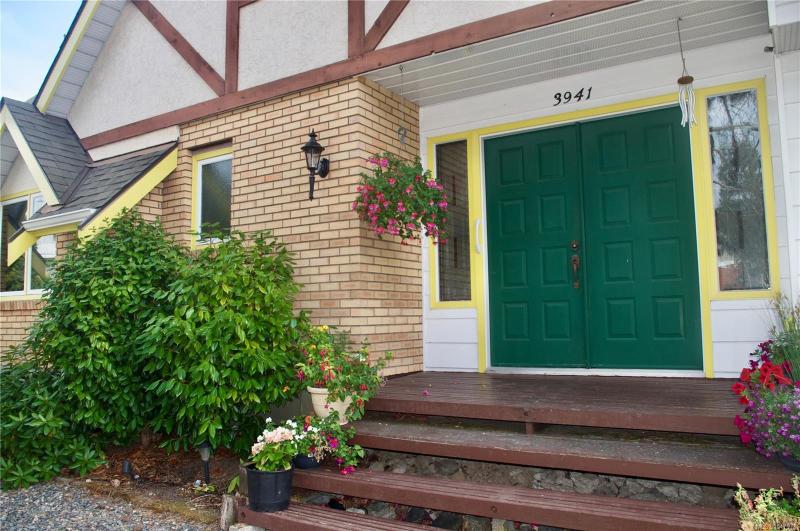
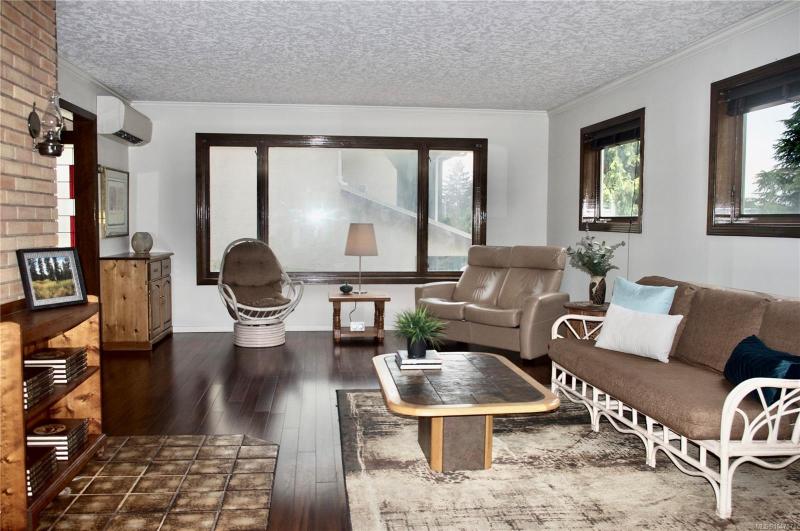
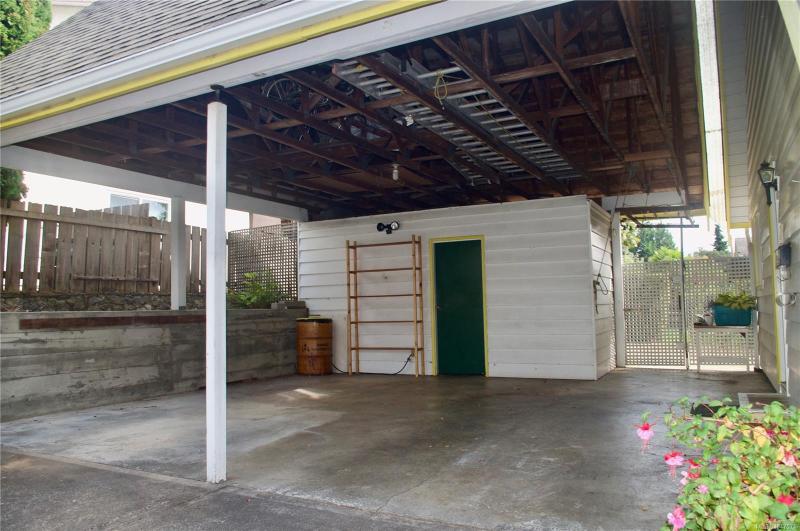
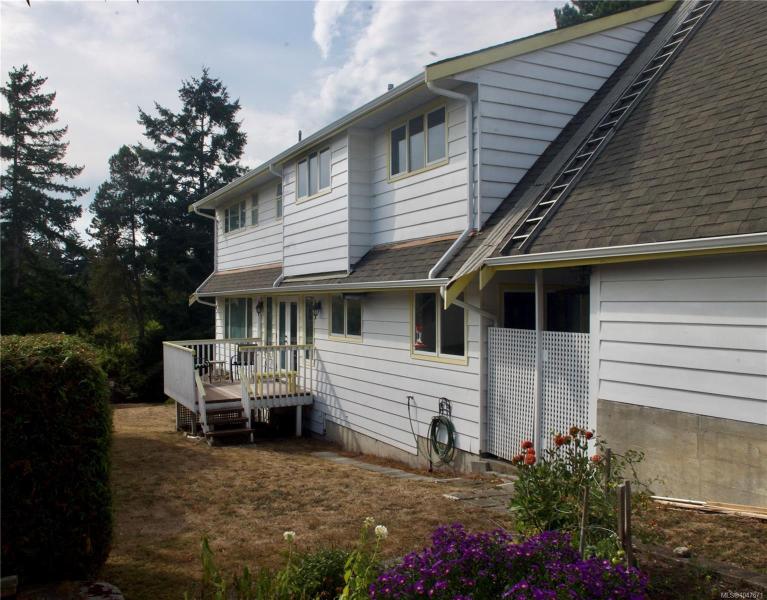
This inviting custom built Tudor-style home, set back on a corner lot, features brick, cedar siding, and half-timber detailing. Established landscaping, backyard with raised garden, and multiple seating areas create a private, low-maintenance setting. Wide driveway, roomy double carport, and powered storage shed add convenience. Peaceful location close to Goose, schools and transit.
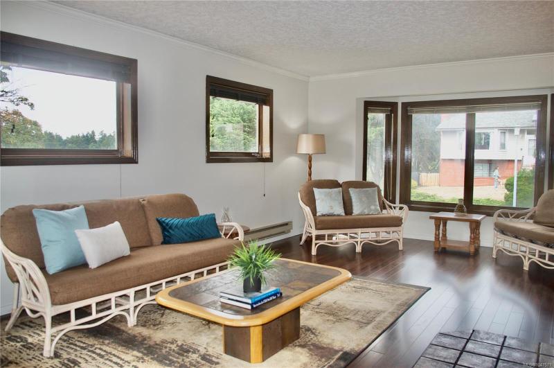
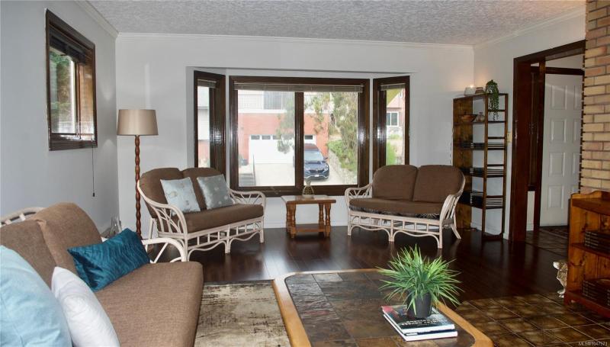
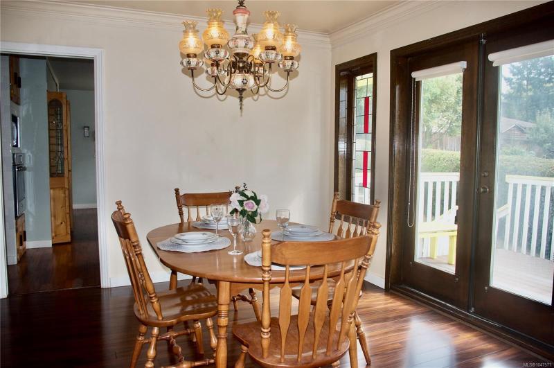
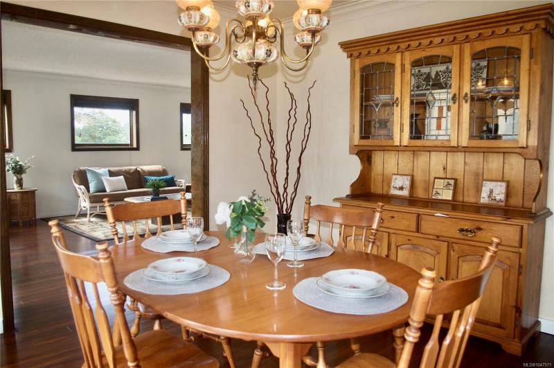
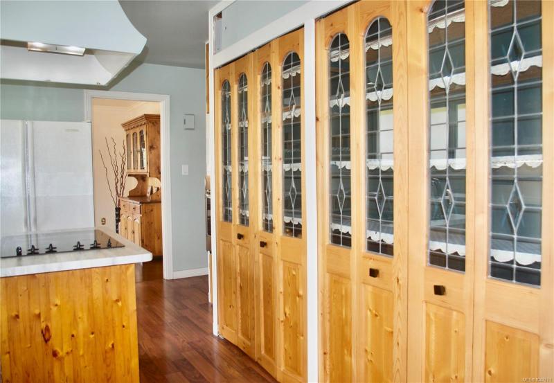
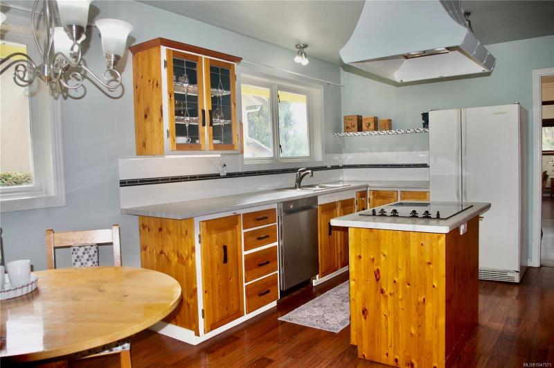
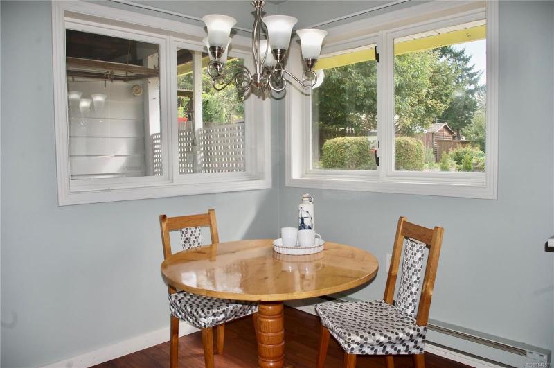
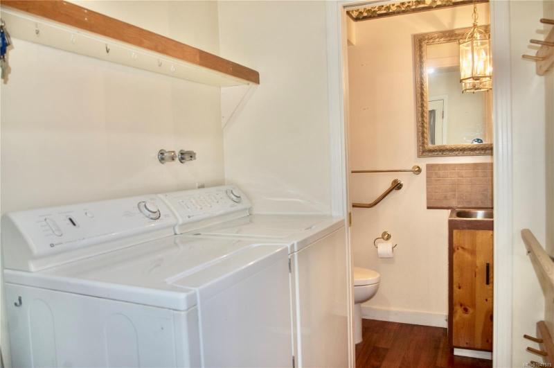
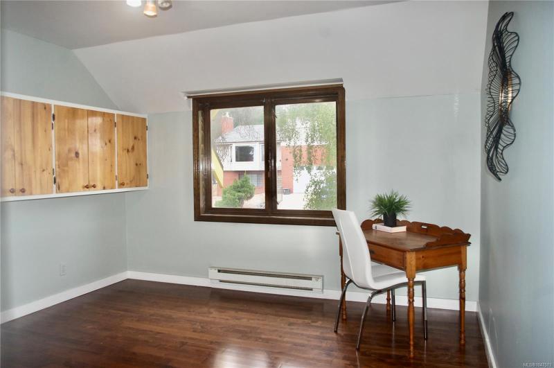
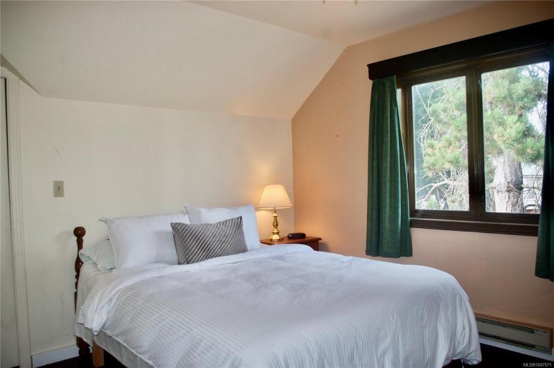
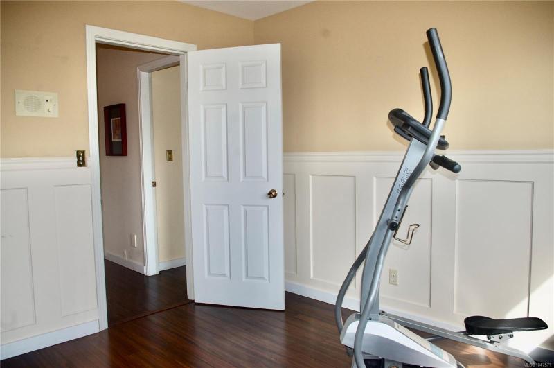
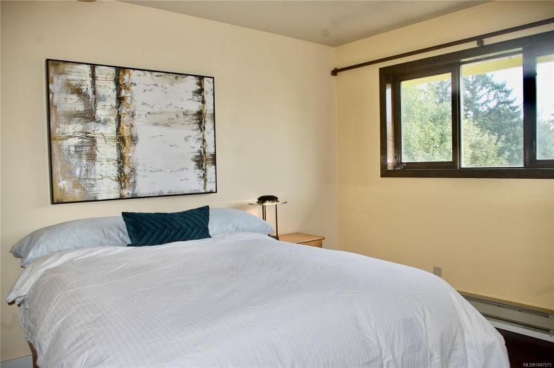
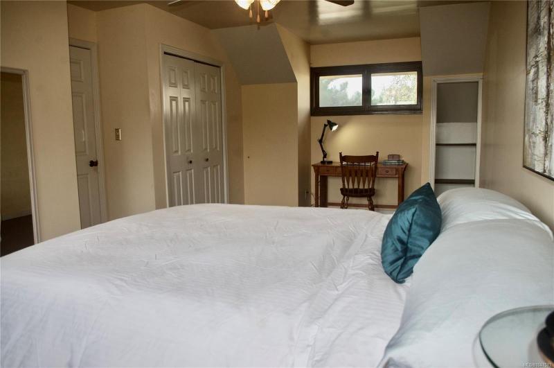
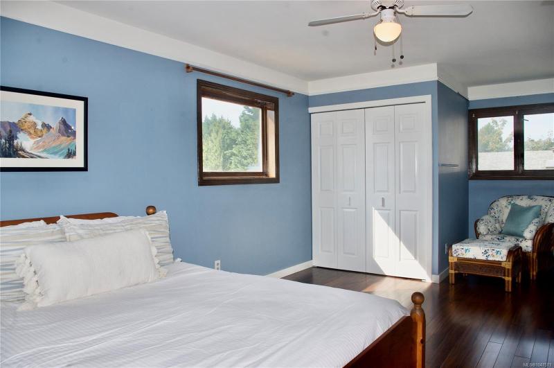
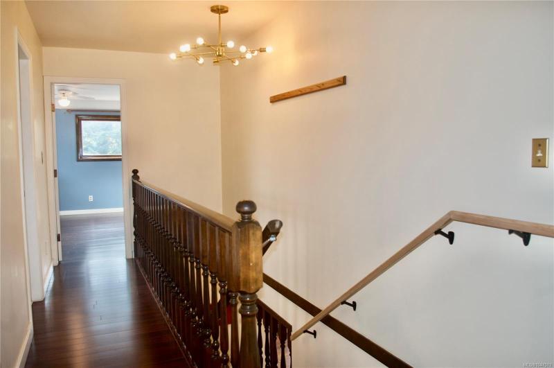
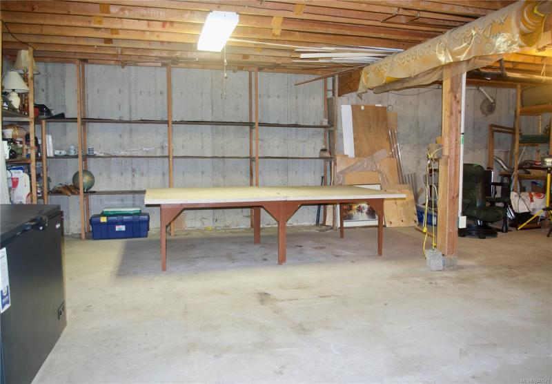
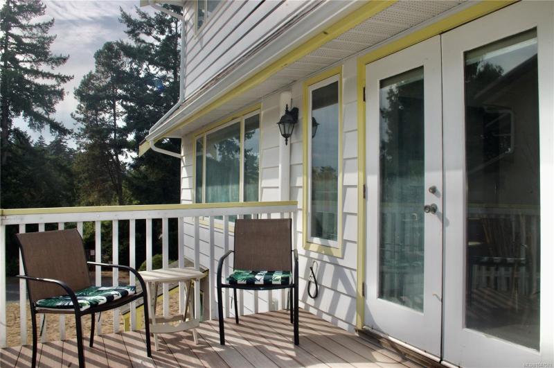
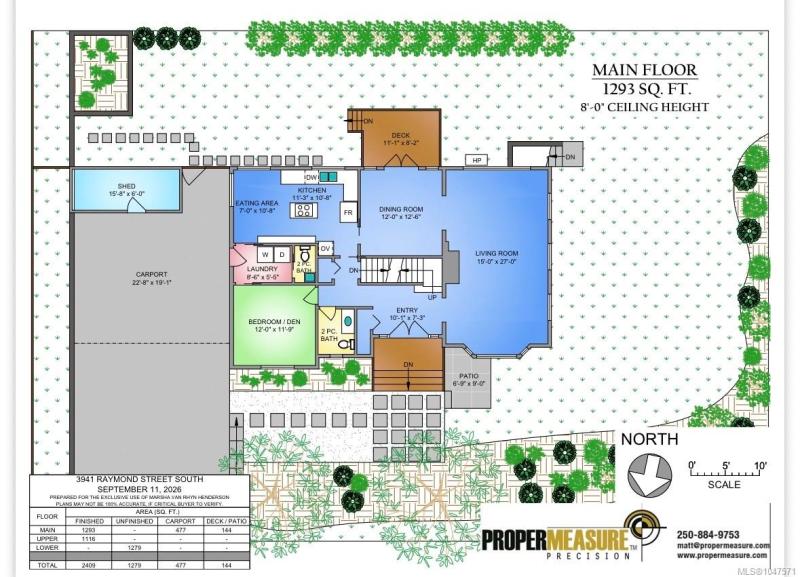
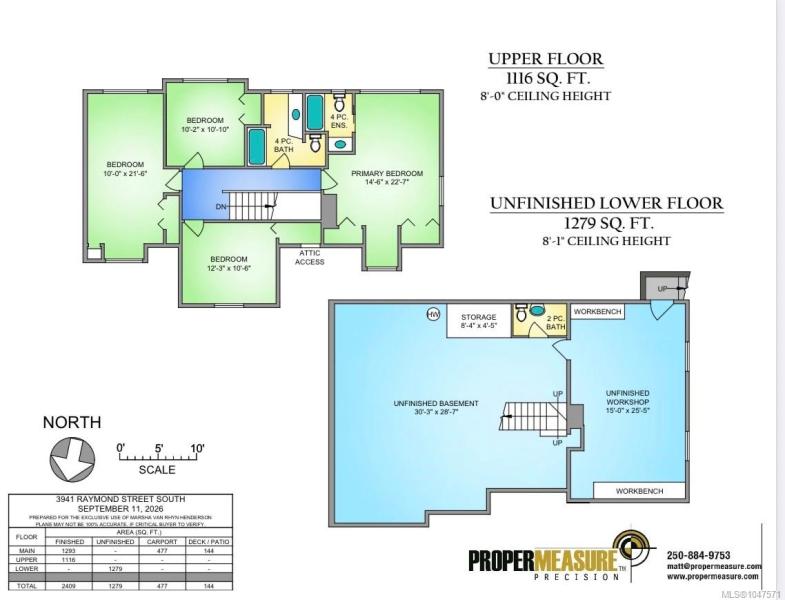
Double entry doors open to a generous foyer. The expansive, air-conditioned living/family room with views flows into a separate dining room with French-door access to a private deck. A large eat-in kitchen, den/office with separate entry, laundry room, and two powder rooms complete the main level. Upstairs are two full baths and four spacious bedrooms, including one with potential for second primary suite. Custom wood windows provide abundant natural light. Full, unfinished 8-foot walk-out basement includes half bath. 200 amp service, built in vacuum. Pre-listing inspection report available on request.
Interior Features:
Blinds Breakfast Nook Ceiling Fan Dining Area Flrs/Tile French Doors Dining Room Separate Stained Glass Storage Separate Wndw/Bay Wndw/Covrngs Workshop Flrs/Laminate Hardwood Central Vacuum
Services:
Cablevision Electricity Garbage Telephone Utilities Underground Recycling Compost
Heating:
Baseboard Heat Pump Air Conditioning Electric
Face:
N
Lot Features:
Mountain View Corner Cul-de-sac Sloping Central Location Family-Oriented Neighbourhood Southern Exposure
Construction Feature:
Solid Brick Frame Wood Insulation Walls Windows Wood Stucco & Siding
开放时间:
9.2014:-16:
Listing Courtesy of eXp Realty
Need more info? Such as its detailed floor plans, title, disclosure statement, zoing restrictions, survey, etc.Please contact Bill Liu directly and he will send you all available info.
若这个房子有什么动态(如价格下调),我们会立刻用电子邮件及时通知您:
Book a Showing
Do you want to view the property in person?
Contact Bill Liu-highly recommended by all his clients!Click here to see his full intro.
2018 MLS Silver Award Winner in Victoria
The property might look different when you see it in person.
Ask Bill what he thinks of it.
For more info about the property, just call our office: (250) 384-8124
Office: 805 Cloverdale Ave #150, Victoria, BC V8X 2S9
Pemberton Holmes
Nearby Properties(17)
Properties (Type: House) for sale within 1 km: 17
-
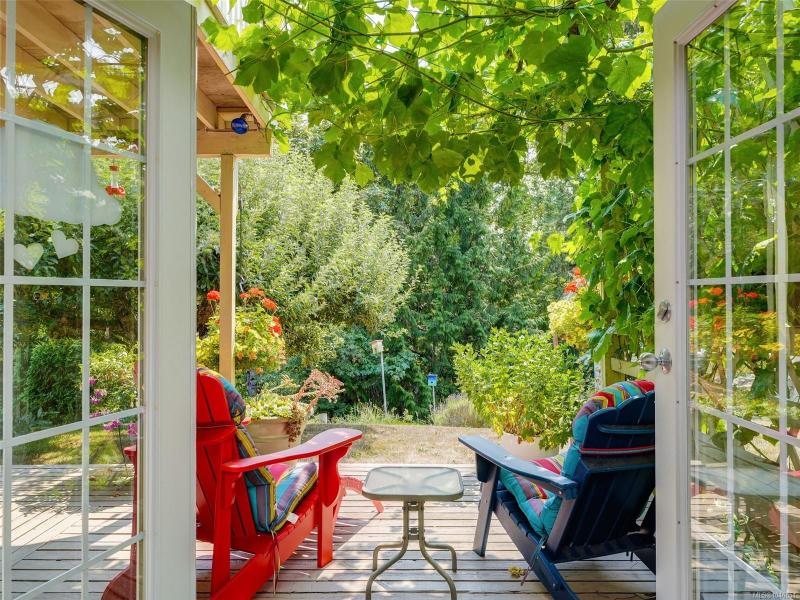 4 Bed s3 Bath s1 Kitchen, House, 2188 ft2, 1979, Lot Size : 6111 ft2, 157 meters away,$999.90k, Click to view
-
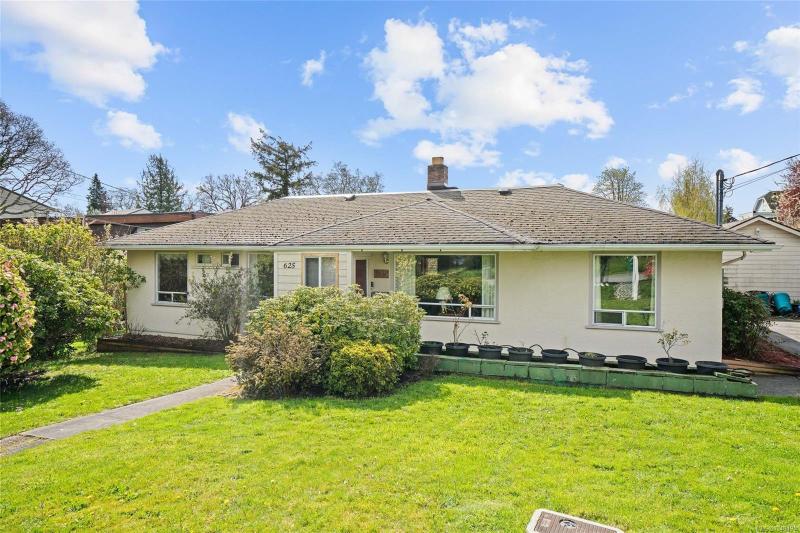 4 Bed s2 Bath s1 Kitchen, House, 1564 ft2, 1952, Lot Size : 5280 ft2, 1030 meters away,$999.00k, Click to view
-
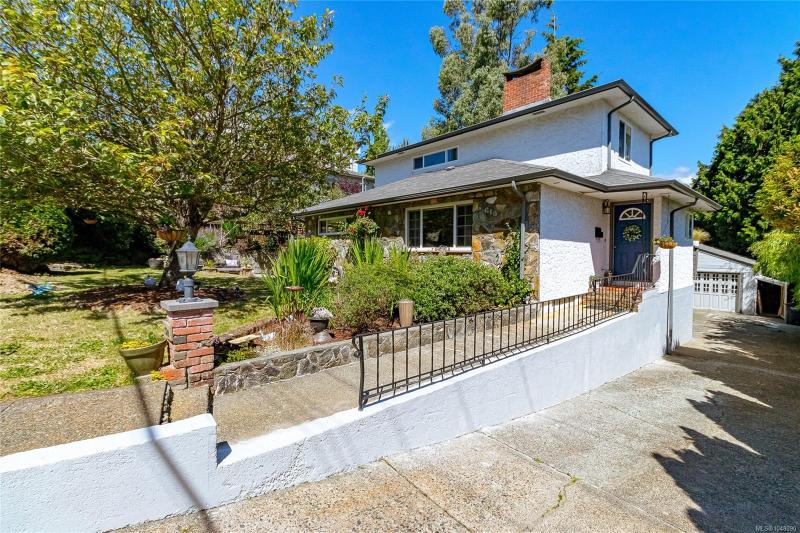 3 Bed s3 Bath s1 Kitchen, House, 2081 ft2, 1957, Lot Size : 6534 ft2, 400 meters away,$998.50k, Click to view
想多了解本房源所在的城市 Saanich West 的详细情况?
点这里就行。
Mortgage Calculator


