 1/40
1/40
2/40
3/40
4/40
5/40
6/40
7/40
8/40
9/40
10/40
11/40
12/40
13/40
14/40
15/40
16/40
17/40
18/40
19/40
20/40
21/40
22/40
23/40
24/40
25/40
26/40
27/40
28/40
29/40
30/40
31/40
32/40
33/40
34/40
35/40
36/40
37/40
38/40
39/40
40/40
Property Details
MLS #:
1043384
Listing Date:
2026-07-16 (Days on Market: 11)
Listing Price:
$1,195.00k
Details:
6 Bed s3 Bath s1 Kitchen 2 Parking
Finished Size:
2691 ft2
Lot Size :
9676 ft2
Address:
3036 Brittany Dr, Colwood,Sun Ridge Check Map
Assessment:
$1,027.00k(2026)
Property Tax:
$4868.39 (2026)
Remarks:
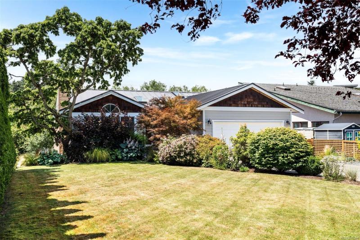
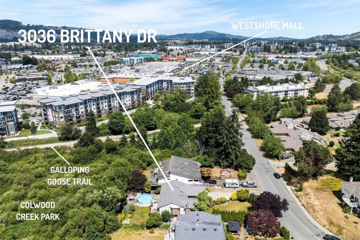
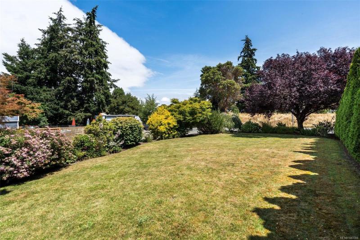
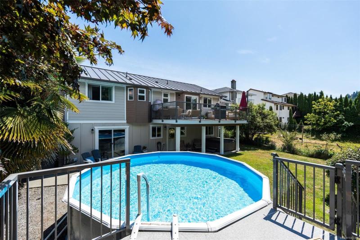
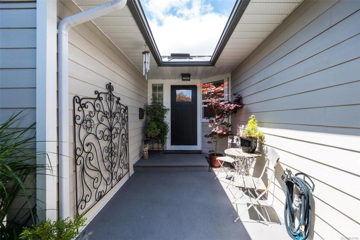
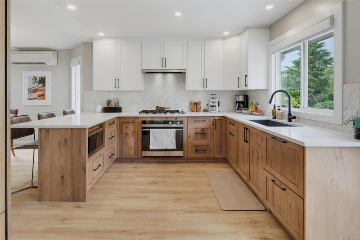
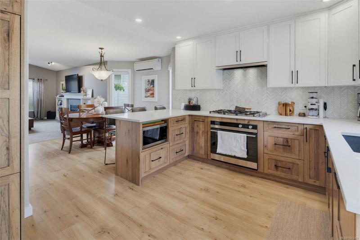
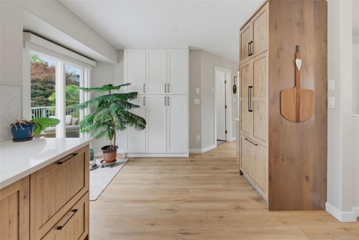
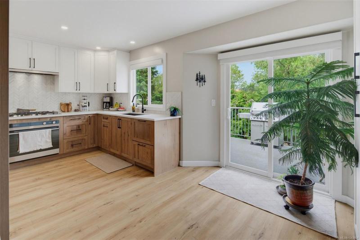
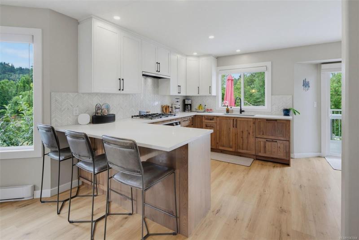
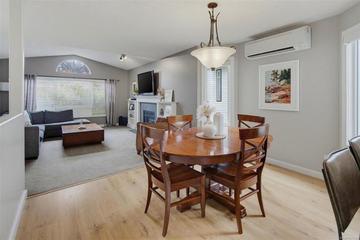
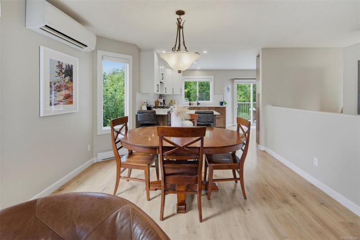
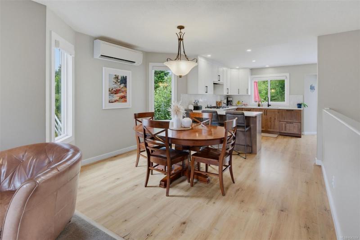
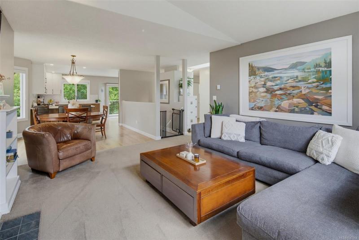
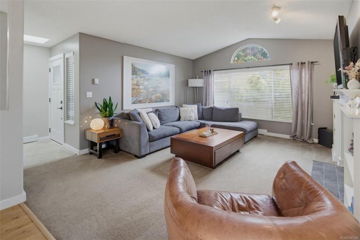
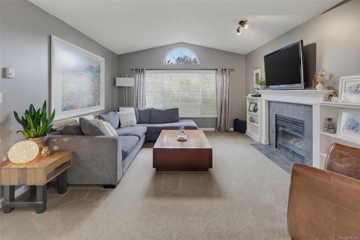
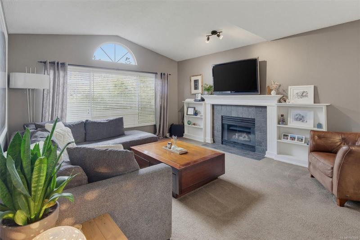
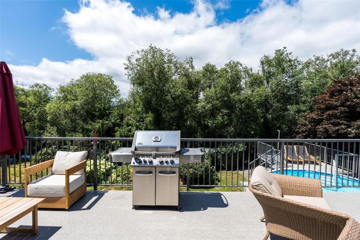
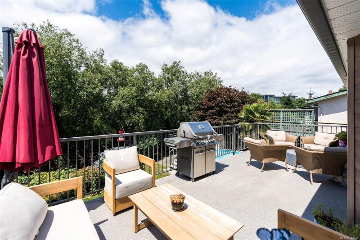
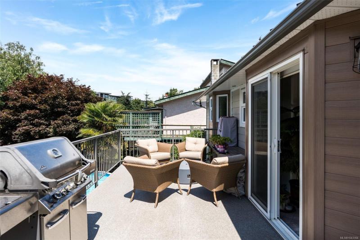
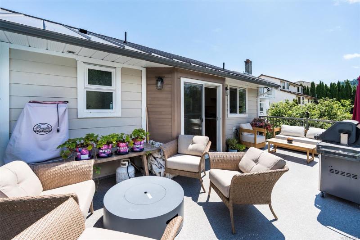
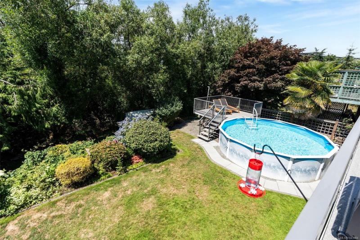
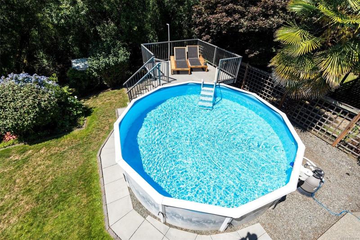
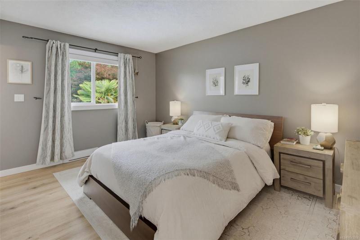
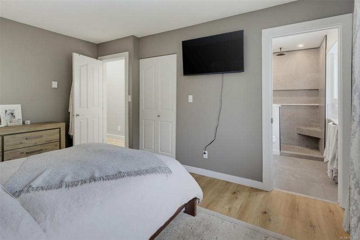
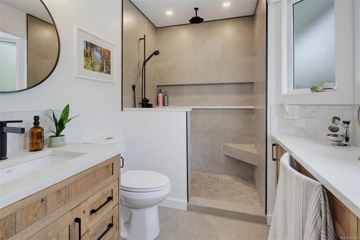
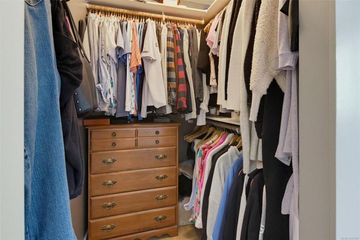
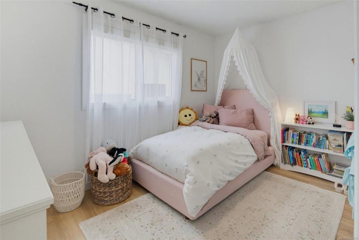
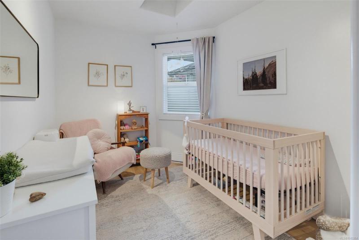
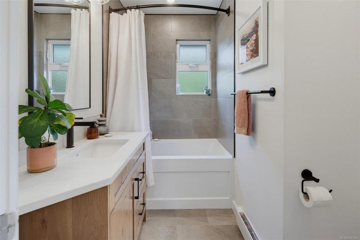
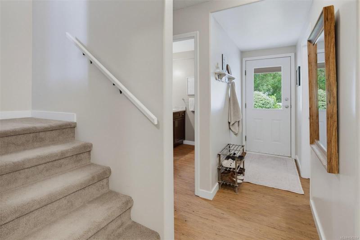
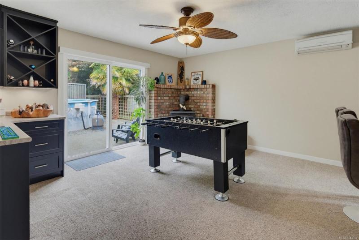
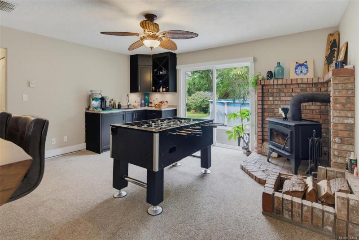
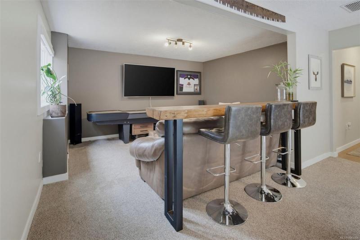
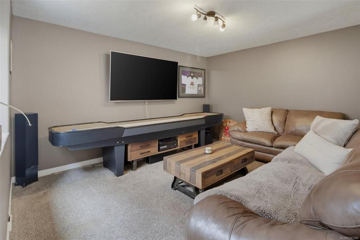
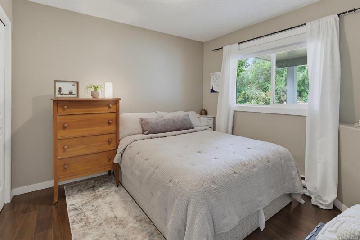
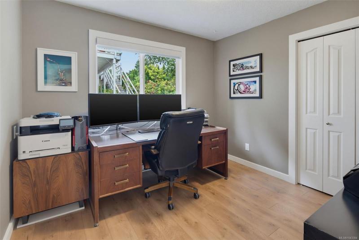
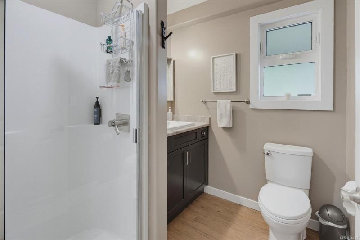
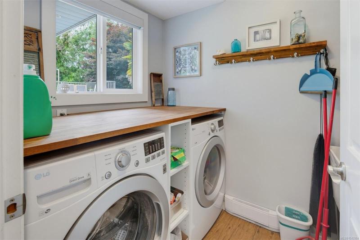
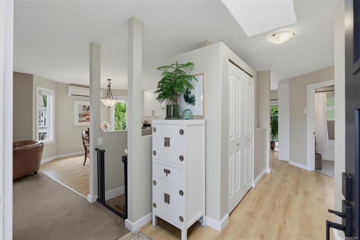
Executive Living meets Everyday Convenience! Extensively renovated 6BR/3BA (1BR no closet) residence ideally situated in Colwood Creek Estates. Offering 2,691sf of quality living, this turn-key home features a bright, open-concept 3BR/2BA main & a walk-out 3BR/1BA lower level offering exceptional flexibility. Stunning 2-tone hickory kitchen complete w/premium built-in appliances. In-line dining area & vaulted living w/cozy propane FP. West facing sundeck overlooks the private, fully fenced & landscaped backyard oasis w/swimming pool, hot tub & tranquil parkland backdrop. Spacious primary w/calming 3-pce ensuite. Down, find sprawling recreation & family rooms, wet bar w/Sub-Zero fridge, & excellent suite potential. Exterior upgrades include metal roof, hardie siding, vinyl windows, deck & railings, & drip irrigation. Steps to the Galloping Goose Trail, shopping, dining, parks & Westshore comforts. Enjoy luxury family living in one of Colwood's most convenient & desirable neighbourhoods!
Interior Features:
Bar Ceil Vaulted Ceiling Fan Dining-Living Combo Flrs/Lino Flrs/Tile Storage Separate Flrs/W-W Carpet Flrs/Laminate
Services:
Cablevision Electricity Garbage Telephone Recycling
Face:
E
Heating:
Baseboard Heat Pump Wood Stove Air Conditioning Electric
Lot Features:
Level Serviced Central Location Family-Oriented Neighbourhood Shopping Nearby
Construction Feature:
Frame Wood Insulation Ceiling Insulation Walls Windows Aluminum Windows Vinyl Metal Siding Shingle-Wood
Listing Courtesy of Royal LePage Coast Capital - Sooke
Need more info? Such as its detailed floor plans, title, disclosure statement, zoing restrictions, survey, etc.Please contact Bill Liu directly and he will send you all available info.
若这个房子有什么动态(如价格下调),我们会立刻用电子邮件及时通知您:
Book a Showing
Do you want to view the property in person?
Contact Bill Liu-highly recommended by all his clients!Click here to see his full intro.
2018 MLS Silver Award Winner in Victoria
The property might look different when you see it in person.
Ask Bill what he thinks of it.
For more info about the property, just call our office: (250) 384-8124
Office: 805 Cloverdale Ave #150, Victoria, BC V8X 2S9
Pemberton Holmes
Nearby Properties(19)
Properties (Type: House) for sale within 1 km: 19
-
 3 Bed s2 Bath s1 Kitchen, House, 1795 ft2, 1985, Lot Size : 7565 ft2, 419 meters away,$1,199.90k, Click to view
-
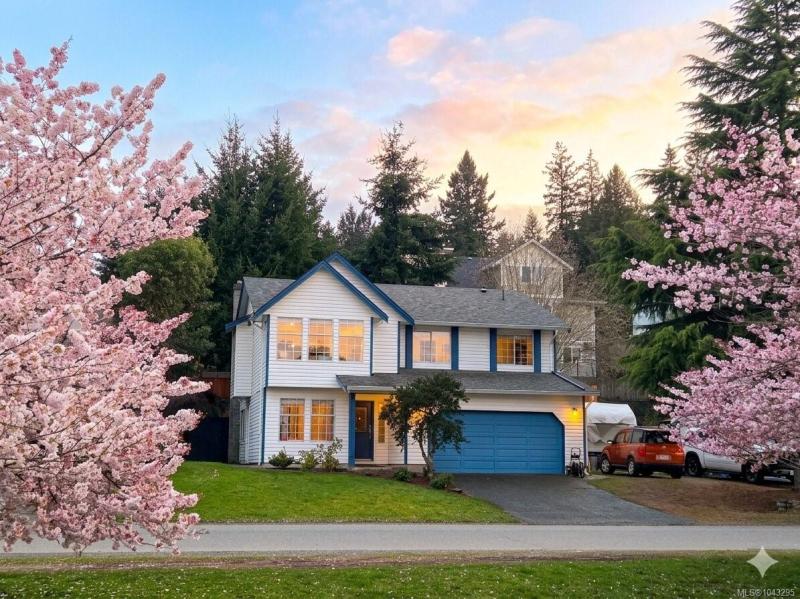 4 Bed s3 Bath s2 Kitchens, House, 2060 ft2, 1989, Lot Size : 7550 ft2, 640 meters away,$1,149.90k, Click to view
-
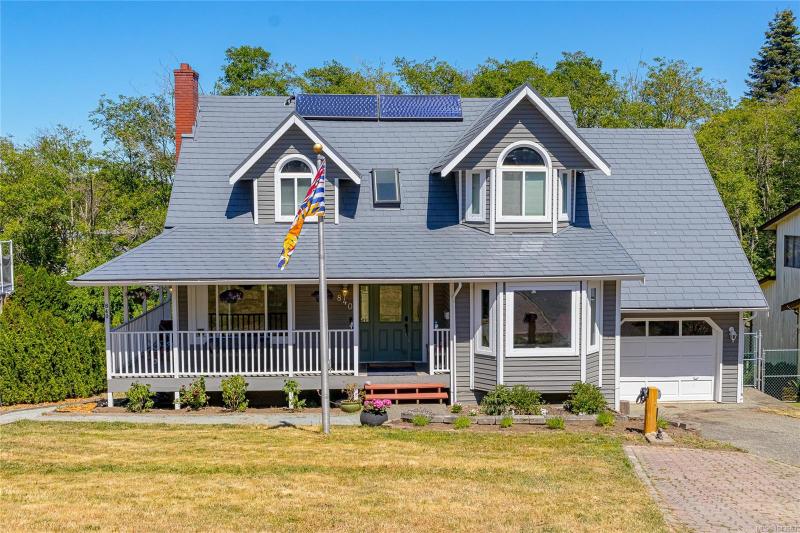 5 Bed s4 Bath s2 Kitchens, House, 3132 ft2, 1988, Lot Size : 9791 ft2, 382 meters away,$1,149.90k, Click to view
想多了解本房源所在的城市 Colwood 的详细情况?
点这里就行。
Nearby Schools
Mortgage Calculator


