 1/40
1/40
2/40
3/40
4/40
5/40
6/40
7/40
8/40
9/40
10/40
11/40
12/40
13/40
14/40
15/40
16/40
17/40
18/40
19/40
20/40
21/40
22/40
23/40
24/40
25/40
26/40
27/40
28/40
29/40
30/40
31/40
32/40
33/40
34/40
35/40
36/40
37/40
38/40
39/40
40/40
Property Details
MLS #:
1049233
Listing Date:
2026-09-14 (Days on Market: 4)
Listing Price:
$2,650.00k
Details:
6 Bed s6 Bath s3 Kitchens 3 Parking
Finished Size:
4503 ft2
Lot Size :
8697 ft2
Address:
1518 Shorncliffe Rd, Saanich East,Cedar Hill Check Map
Assessment:
$2,055.00k(2026)
Property Tax:
$10687.6 (2026)
Remarks:
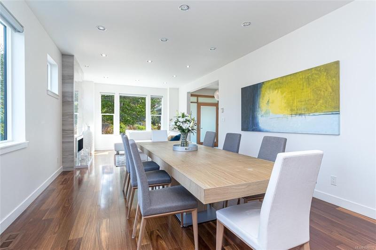
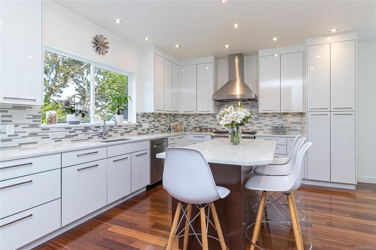
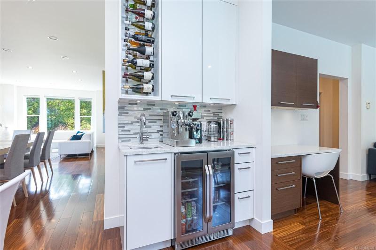
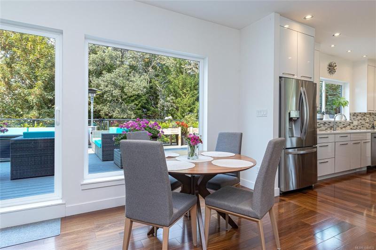
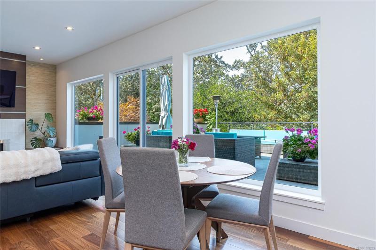
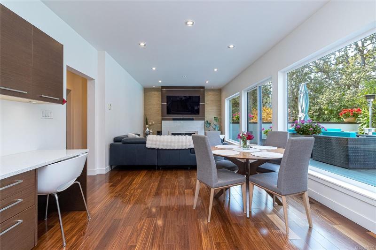
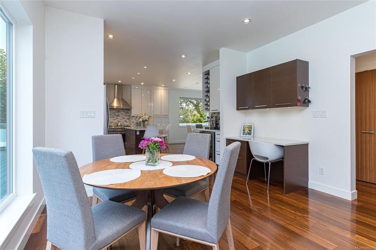
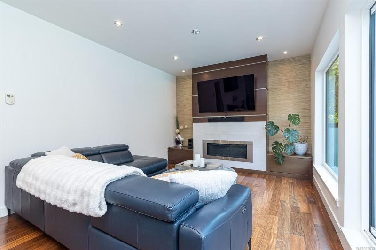
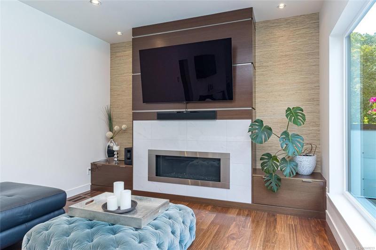
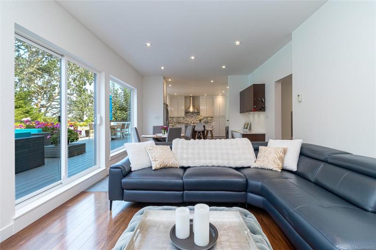
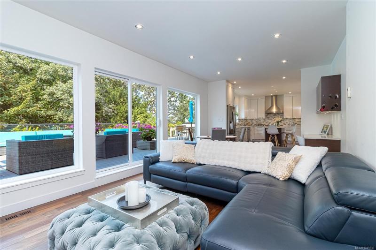
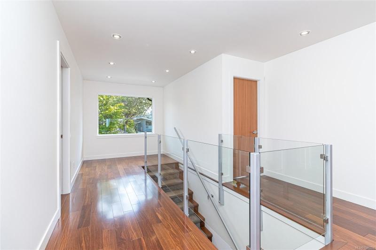
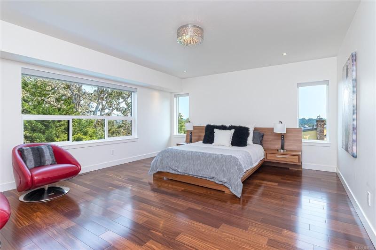
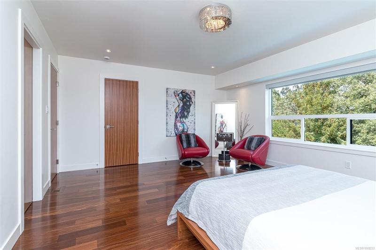
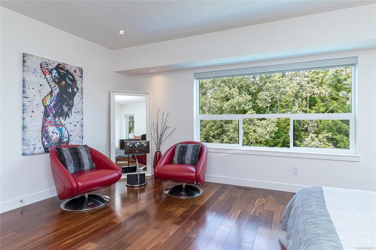
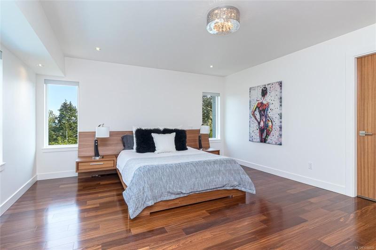
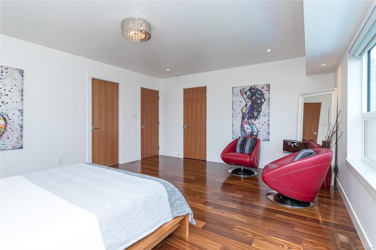
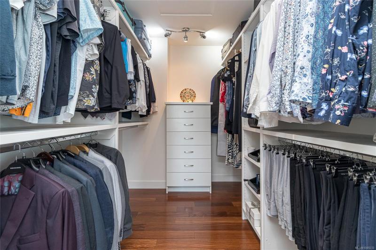
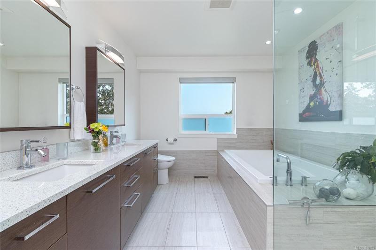
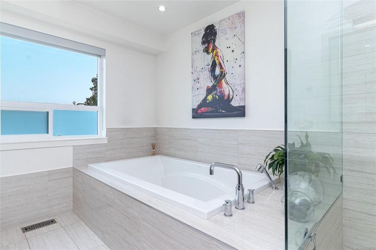
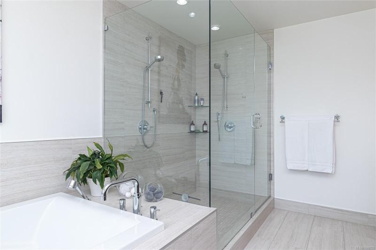
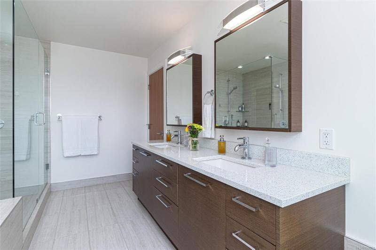
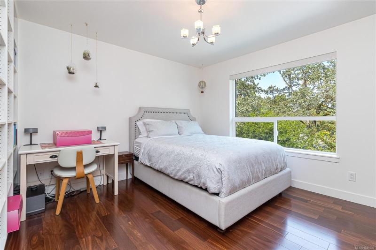
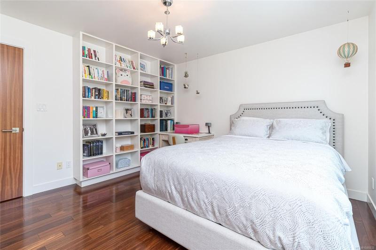
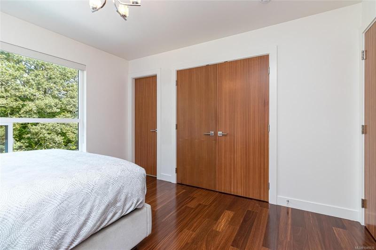
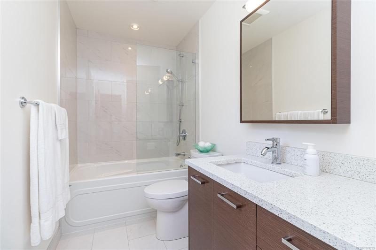
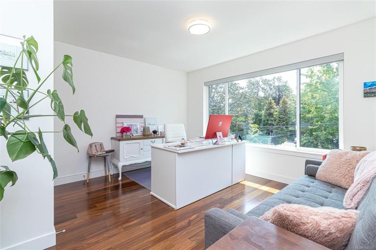
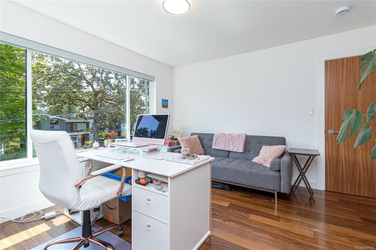
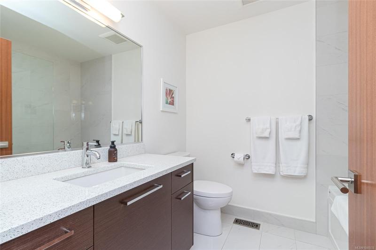
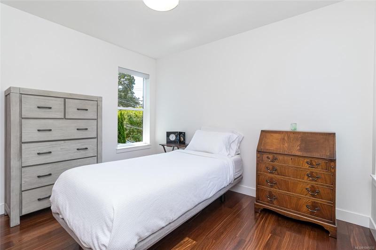
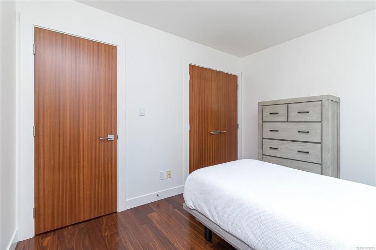
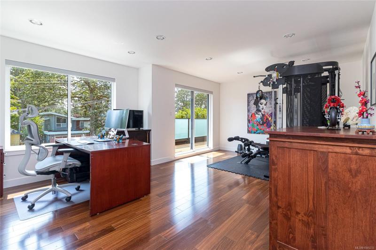
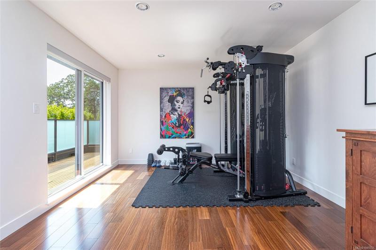
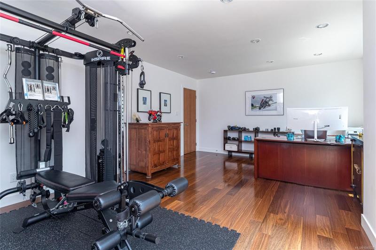
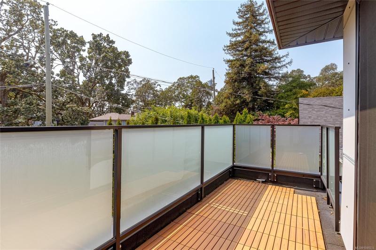
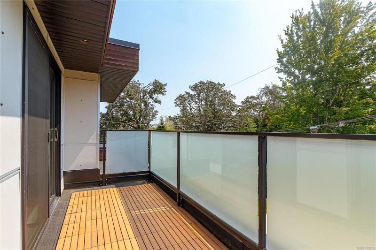
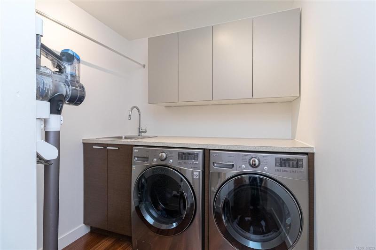
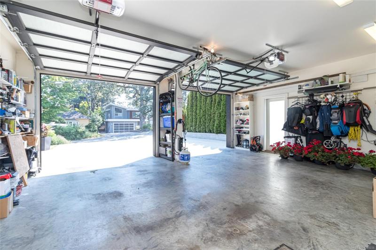
Introducing 1518 Shorncliffe Road a rare 4,503 sq.ft. custom-built (2013) estate in Saanich's Cedar Hill neighbourhood, built for multi-generational living. Kayu Kuku engineered hardwood and custom glass railings run through the main and upper level, anchored by a chef's kitchen (6-burner gas Thermador, Bosch dishwasher, Danby beverage centre) and a huge irrigated deck for entertaining. Upstairs: a primary retreat with walk-in closet, custom double shower & heated-floor ensuite, three more bedrooms, a second heated-floor ensuite, and a huge private office/gym. Main & upper run on their own 6-ton electric furnace and heat pump. Downstairs: a legal, barrier-free 1-bed suite with heated bathroom floors, plus a caregiver/student suite zoned with its own Daikin heat pump. Front & back yard irrigation, on-demand hot water, a double garage with frosted-glass doors complete it. Steps to Fairway Market, Fujiya, and top schools: Cedar Hill, Mt. Doug, UVic and Camosun. Book your showing today!
Interior Features:
Bar Blinds Breakfast Nook Closet Organizer Dining Area Dining-Living Combo Flrs/Tile Flrs/Wood Screens Soaker Tub Storage Separate Flrs/W-W Carpet Wine Storage Wndw/Covrngs Flrs/Laminate Electric Garage Door Opener
Services:
Cablevision Electricity Garbage Gas Recycling
Face:
SE
Heating:
Floor Radnt Forced Air Gas Fireplace Heat Pump Air Conditioning Natural Gas Central Air Electric
Lot Features:
City View Mountain View Cleared Level Private Serviced Treed Golf Course Central Location Family-Oriented Neighbourhood Park Setting Quiet Area Rural Setting Shopping Nearby Southern Exposure
Construction Feature:
Concrete Block Frame Wood Insulation Ceiling Insulation Walls Windows Storm Windows Thermo Windows Vinyl Insulation All Slab
Listing Courtesy of Pemberton Holmes Ltd. - Oak Bay
Need more info? Such as its detailed floor plans, title, disclosure statement, zoing restrictions, survey, etc.Please contact Bill Liu directly and he will send you all available info.
若这个房子有什么动态(如价格下调),我们会立刻用电子邮件及时通知您:
Book a Showing
Do you want to view the property in person?
Contact Bill Liu-highly recommended by all his clients!Click here to see his full intro.
2018 MLS Silver Award Winner in Victoria
The property might look different when you see it in person.
Ask Bill what he thinks of it.
For more info about the property, just call our office: (250) 384-8124
Office: 805 Cloverdale Ave #150, Victoria, BC V8X 2S9
Pemberton Holmes
Nearby Properties(22)
Properties (Type: House) for sale within 1 km: 22
-
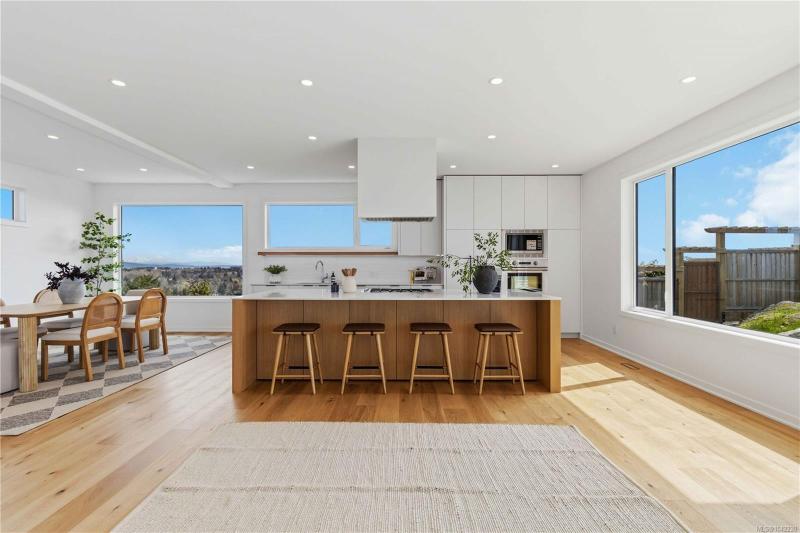 4 Bed s4 Bath s2 Kitchens, House, 3308 ft2, 2025, Lot Size : 9418 ft2, 401 meters away,$2,349.00k, Click to view
-
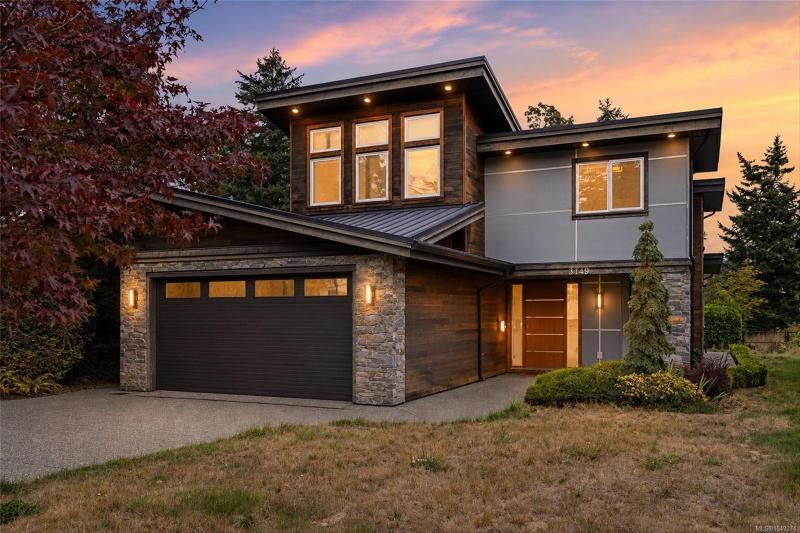 4 Bed s4 Bath s1 Kitchen, House, 2610 ft2, 2015, Lot Size : 6337 ft2, 545 meters away,$1,650.00k, Click to view
-
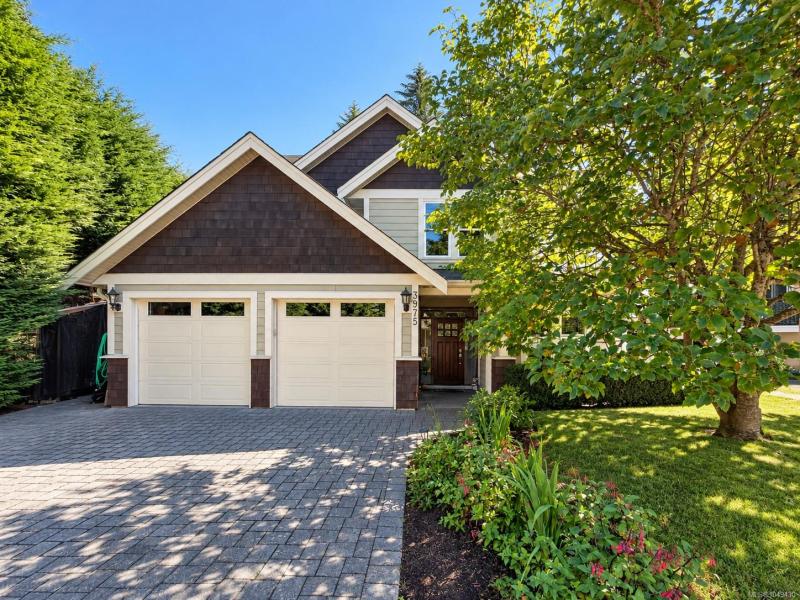 4 Bed s3 Bath s1 Kitchen, House, 2364 ft2, 2010, Lot Size : 6719 ft2, 1079 meters away,$1,489.00k, Click to view
想多了解本房源所在的城市 Saanich East 的详细情况?
点这里就行。
Nearby Schools
| School | Ranking | |
| Elementary | Braefoot | 44/49 |
| Junior | Cedar Hill | -- |
| Senior | Reynolds | 11/16 |
** 点击学校名字可以查看该校所属房源。
Mortgage Calculator


